DeVario Cosby

BEDS5
BATHS3 full 1 partial
SQUARE FEET5,749
MLS#VAST2050442
STATUSACTIVE
PROPERTY TYPEResidential - Single Family
SUBDIVISIONAUGUSTINE NORTH
SCHOOLSTAFFORD COUNTY PUBLIC SCHOOLS
Property Description
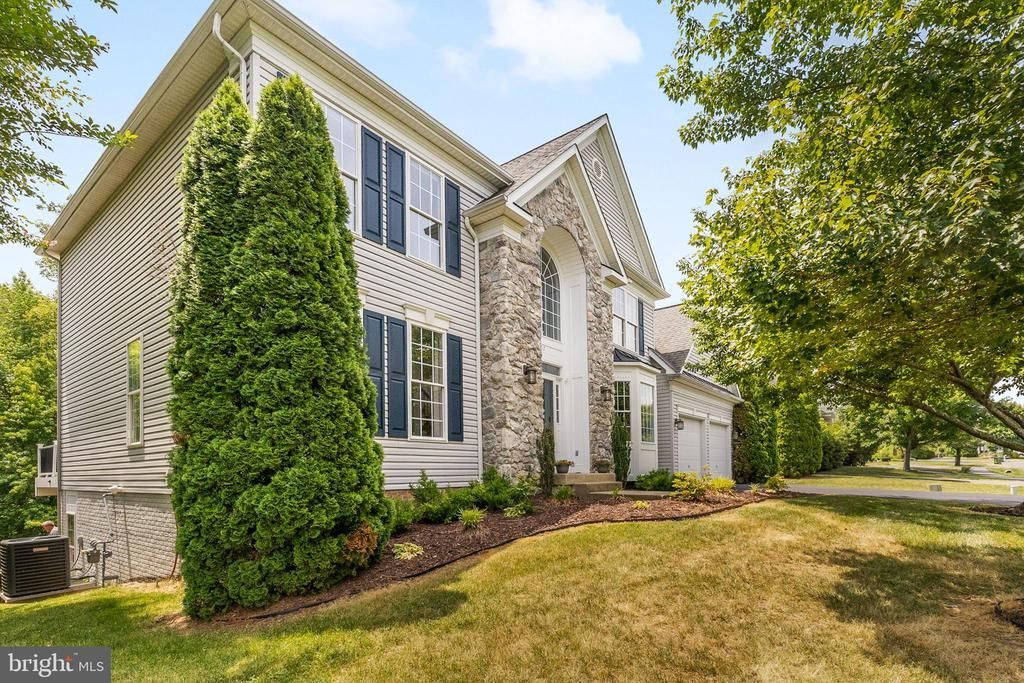
Luxury Home in Augustine North Golf Course Community | Stafford, VA Welcome to this exceptional 5-bedroom, 3.5-bath Triditional home located in the highly desirable Augustine North Golf Course Community. This move-in ready home offers the perfect combination of luxury, comfort, and modern updates, all within one of Stafford County's most sought-after golf course neighborhoods. A welcoming foyer opens to beautiful refinished hardwood floors. The spacious open floor plan features a private home office with a bay window, an elegant formal living room, and a grand dining room designed for entertaining family and friends. The heart of the home is the impressive gourmet kitchen, complete with abundant cabinetry, a large center island, pantry, and spacious breakfast area. Just off the kitchen, you'll find a bright morning room and an inviting family room with soaring vaulted ceilings and a cozy fireplace—creating the perfect gathering space for everyday living and entertaining. Step outside onto the updated deck overlooking a fully fenced backyard surrounded by mature trees, offering exceptional privacy and peaceful wooded views. Whether you're hosting summer barbecues or enjoying your morning coffee, this outdoor living space is sure to impress. Upstairs, the home offers four generously sized bedrooms, each with ample closet space, along with a spacious hall bath. The luxurious primary owner's suite features a beautiful tray ceiling, large walk-in closet, and a spa-inspired ensuite bath complete with dual vanities, a soaking tub, separate walk-in shower, and private water closet. The fully finished walkout basement provides incredible additional living space and endless possibilities. Featuring durable luxury vinyl plank flooring, this level includes a recreation room, bar, workout room, sitting area, full bathroom, and a pool table room that also meets code as a potential 5th bedroom—making it ideal for guests, multigenerational living, or a home office. Walk directly onto the spacious patio and imagine relaxing around a fire pit while enjoying crisp fall evenings with family and friends. This meticulously maintained home has been thoughtfully updated for peace of mind, including: Fresh interior paint (2026), Refinished hardwood floors (2025), Main HVAC system & furnace (2023), Deck replacement (2021), Water heater (2019)and Roof (2017). Car enthusiasts and SUV owners will appreciate the oversized garage featuring doors that are one foot taller and one foot wider than standard garage doors. Residents of Augustine North enjoy resort-style amenities including scenic walking and jogging trails, tennis courts, pickleball courts, a community clubhouse, outdoor swimming pool, beautifully maintained common areas and year-round neighborhood events. Golf enthusiasts can enjoy the renowned Augustine Golf Club, offering memberships or public play, along with a clubhouse restaurant perfect for dining with neighbors after a round of golf. Conveniently located near I-95, commuter routes, Quantico Marine Base, shopping, dining, parks, and top-rated Stafford County schools, this exceptional home combines luxury living with everyday convenience. Don't miss this rare opportunity to own a beautifully updated home in one of Stafford's premier golf course communities. Schedule your private showing today and experience everything this remarkable Augustine North home has to offer.
Property Features
Property Type: Residential - Single Family
Basement: Walkout Level, Rear Entrance, Fully Finished
Basement: Yes
Cooling: Ceiling Fan(s), Central A/C, Zoned
Fireplaces: 1
Fuel Type: Natural Gas
Garage: 2
Heating: Forced Air
Home Style: Traditional
Lot Size: 0.61 Acres
Stories: 3.0
Taxes: $6,822
Year Built: 2004
Feature Descriptions
Accessibility: 2+ Access Exits
Additional Structures: Above Grade, Below Grade
Appliances: Cooktop, Dishwasher, Disposal, Dryer, Exhaust Fan, Icemaker, Oven - Double, Refrigerator, Stainless Steel Appliances, Washer, Water Heater
Community Amenities: Common Grounds, Community Center, Jog/Walk Path, Pickleball Courts, Swimming Pool, Tennis Courts, Other, Golf Course Membership Available
Days on Site: 44
Exterior: Street Lights, Sidewalks, Exterior Lighting
Exterior: Stone, Vinyl Siding
Fireplace: Gas/Propane
HOA Fee: $425.00/Quarterly
Interior: Bar, Bathroom - Soaking Tub, Breakfast Area, Carpet, Ceiling Fan(s), Crown Moldings, Dining Area, Family Room Off Kitchen, Floor Plan - Open, Kitchen - Gourmet, Kitchen - Island, Pantry, Recessed Lighting, Walk-in Closet(s), Window Treatments, Wood Floors, Chair Railings
Lot Dimensions: 0.61 Acre(S)
Parking Notes: 6 Total Parking Spaces
Sewer: Public Septic
SQFT Above Finished: 3708
SQFT Below Finished: 2041
SQFT Total Finished: 5749
Structure Type: Detached
Total Garage/Parking Spaces: 6
Water: Public
Windows: Bay/Bow
Local Schools
School District: STAFFORD COUNTY PUBLIC SCHOOLS
Listed By / Shown By
Listed By
Agency Name: Samson Properties
Agency Phone: 5402996001
Shown By
Agent Name: DeVario Cosby
Agent Phone:
Agency Title: Joyner Fine Properties

Estimate Your Payment
Estimated Payment
$ 5,194.17 per month $4,373.41 Principal & Interest $568.50 Property Tax $252.26 Homeowner's InsuranceChange Payment Information
©Joyner Fine Properties - Seller will consider paying buyer agent compensation based upon the terms and conditions of any offer made. Said compensation to be negotiated in the purchase agreement.
Privacy Policy / DMCA Notice / ADA Accessibility


This site is hosted, designed and copyright
© 1994 - 2026 by
Delta Media Group, Inc. -- Patent Pending --
Agency License Information: Joyner Fine Properties and its agents are licensed in the Commonwealth of Virginia.
17 Brannigan Drive | MLS# VAST2050442
This single family home located at 17 Brannigan Drive, Stafford, VA 22554 is currently listed for sale with an asking price of $864,900. This property was built in 2004 and has 5 bedrooms and 3 full and 1 partial baths with 5749 sq. ft. Brannigan Drive is located in the AUGUSTINE NORTH subdivision within the STAFFORD COUNTY PUBLIC SCHOOLS school district. Search AUGUSTINE NORTH real estate on devariocosby.joynerfineproperties.com today.