DeVario Cosby

BEDS5
BATHS3 full 1 partial
SQUARE FEET3,592
MLS#VAFX2329072
STATUSACTIVE
PROPERTY TYPEResidential - Single Family
SUBDIVISIONSOUTHAMPTON FOREST
SCHOOLFAIRFAX COUNTY PUBLIC SCHOOLS
Property Description
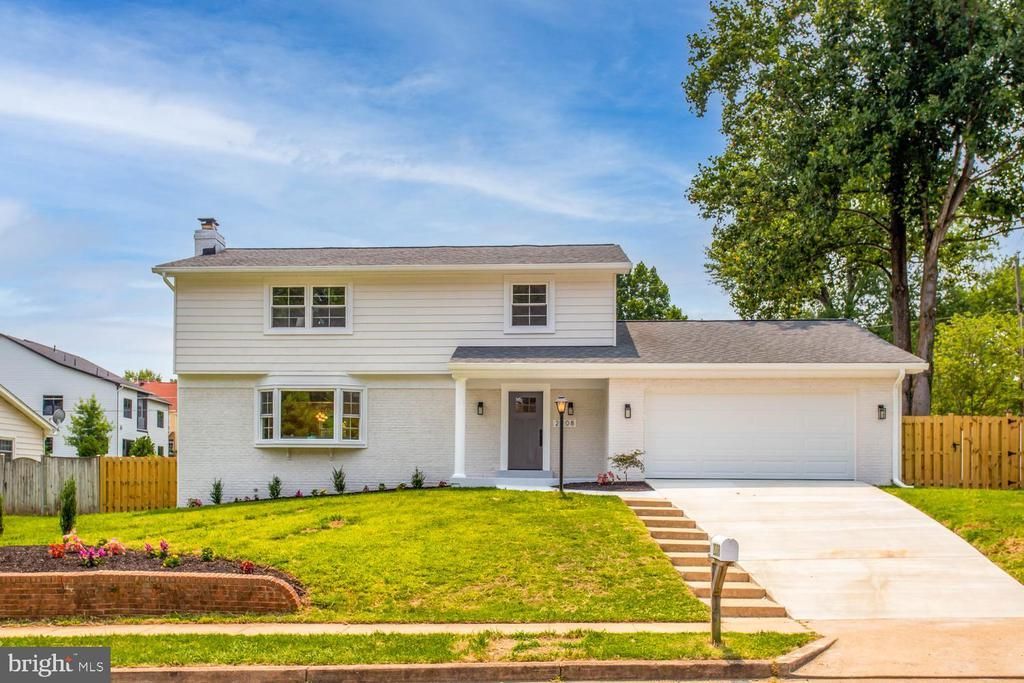
Completely Renovated Five-Bedroom Home in Falls Church's Idylwood Neighborhood Welcome to 2008 Friendship Ln, a single-family residence that has undergone a true top-to-bottom transformation in 2026. Every element of this home has been thoughtfully reimagined, from the studs out, resulting in a level of craftsmanship and finish rarely found on the market. Five bedrooms and three full bathrooms are arranged around a sophisticated open floor plan, offering both an elevated everyday living experience and effortless entertaining. The gourmet kitchen anchors the main level's 2 family rooms and formal dining area, showcasing an oversized center island, designer-grade appliances, and Taj Mahal quartz countertops, a striking natural stone finish prized for its depth and durability. Hardwood flooring extends throughout the main and upper floor, lending a refined, cohesive aesthetic to every room. A dedicated mud room and laundry room off the main level, complete with rear access, offers thoughtful, functional design, while the fully finished garage adds further versatility to the main floor. Beyond the design-forward finishes, the renovation extends to every essential system: updated electrical and plumbing throughout, new windows and doors, and a dual-zone heating and cooling system for precise comfort on every level. The walk-out basement offers valuable, light-filled additional living space with a wet bar, well suited as a recreation room, home gym, or guest suite with its own 2nd primary suite. Outside, a big, flat, and fully fenced backyard provides an exceptional setting for outdoor entertaining or simply enjoying the privacy of a beautifully finished outdoor retreat. Tucked into the Idylwood neighborhood, the home is just minutes from Idylwood Park, which offers a playground, basketball and tennis courts, and sports fields, plus direct access to the W&OD Trail for walking, running, or biking. For everyday errands and dining, Idylwood Plaza is close by with a Whole Foods, Starbucks, and a mix of local restaurants. Commuters have plenty of options: West Falls Church Metro station on the Orange Line is about a mile away, putting Washington, D.C. roughly 20 minutes out by rail, while Tysons Corner and its Silver Line station are just a short drive away. Route 7 and I-66 provide easy access for driving throughout the region, and D.C. itself is only about 12 miles from the front door. The home also falls within the highly rated 22043 school zone, home to some of the top-scoring public schools in Virginia. This is a rare opportunity to own a fully reimagined residence in one of Falls Church's most sought-after and well-connected neighborhoods.
Upcoming Open Houses
Open House Saturday July 25th, 1:00pm - 3:00pm
Open House Sunday July 26th, 2:00pm - 4:00pm
Property Features
Property Type: Residential - Single Family
Basement: Fully Finished, Outside Entrance, Rear Entrance
Basement: Yes
Cooling: Central A/C
Fireplaces: 1
Fuel Type: Natural Gas
Garage: 2
Heating: Forced Air
Home Style: Traditional
Lot Size: 0.24 Acres
Roof Type: Architectural Shingle
Stories: 3.0
Taxes: $12,707
Year Built: 1968
Feature Descriptions
Additional Structures: Above Grade, Below Grade
Appliances: Dishwasher, Disposal, Dryer, Exhaust Fan, Oven/Range - Electric, Washer
Days on Site: 6
Exterior: Brick, Combination
Exterior: Sidewalks
Fencing: Rear, Wood
Fireplace: Screen, Other
Interior: Combination Kitchen/Living, Dining Area, Floor Plan - Traditional, Primary Bath(s), Wood Floors
Lot: Cleared, Landscaping, Open, Private
Lot Dimensions: 0.24 Acre(S)
Parking Features: Concrete Driveway
Parking Notes: 6 Total Parking Spaces
Pet Restrictions: Dogs OK, Cats OK
Sewer: Public Sewer
SQFT Above Finished: 2395
SQFT Below Finished: 1197
SQFT Total Finished: 3592
Structure Type: Detached
Total Garage/Parking Spaces: 6
Water: Public
Windows: Bay/Bow, Screens, Storm
Local Schools
High School: MCLEAN
Middle School: LONGFELLOW
Elementary School: LEMON ROAD
School District: FAIRFAX COUNTY PUBLIC SCHOOLS
Listed By / Shown By
Listed By
Agency Name: KW United
Agency Phone: 7035621800
Shown By
Agent Name: DeVario Cosby
Agent Phone: (804) 270-9440
Agency Title: Joyner Fine Properties

Estimate Your Payment
Estimated Payment
$ 9,348.64 per month $7,837.64 Principal & Interest $1,058.92 Property Tax $452.08 Homeowner's InsuranceChange Payment Information
©Joyner Fine Properties - Seller will consider paying buyer agent compensation based upon the terms and conditions of any offer made. Said compensation to be negotiated in the purchase agreement.
Privacy Policy / DMCA Notice / ADA Accessibility


This site is hosted, designed and copyright
© 1994 - 2026 by
Delta Media Group, Inc. -- Patent Pending --
Agency License Information: Joyner Fine Properties and its agents are licensed in the Commonwealth of Virginia.
2008 Friendship Lane | MLS# VAFX2329072
This single family home located at 2008 Friendship Lane, Falls Church, VA 22043 is currently listed for sale with an asking price of $1,550,000. This property was built in 1968 and has 5 bedrooms and 3 full and 1 partial baths with 3592 sq. ft. Friendship Lane is located in the SOUTHAMPTON FOREST subdivision within the FAIRFAX COUNTY PUBLIC SCHOOLS school district. Search SOUTHAMPTON FOREST real estate on devariocosby.joynerfineproperties.com today.