DeVario Cosby

BEDS1
BATHS1 full
SQUARE FEET810
MLS#VAFX2326254
STATUSACTIVE
PROPERTY TYPERental - Condominium
SUBDIVISIONWORLDGATE
SCHOOLFAIRFAX COUNTY PUBLIC SCHOOLS
Property Description
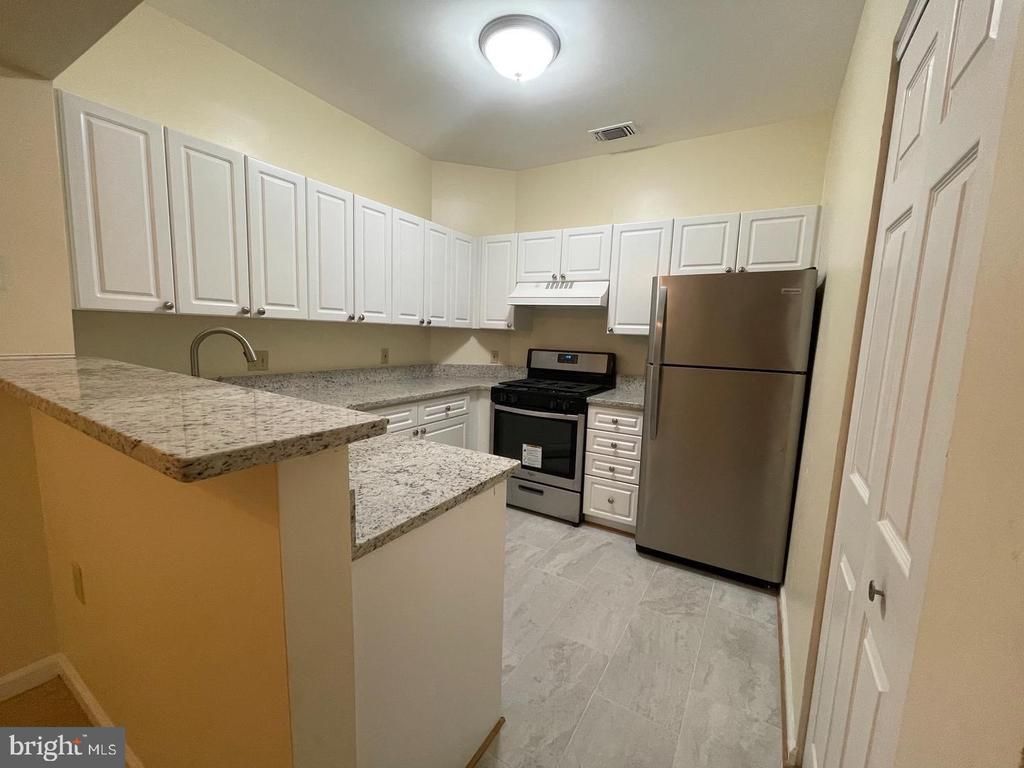
Lovely condo in convenient location - 0.5 mile to Metro, 2 miles to Airport, 0.1 mile to bus stop, 2.5 miles to Reston Town Center, 1.5 miles to downtown Herndon. So many restaurants, shops, parks, & more nearby. This home features an updated kitchen that opens to the dining/living room. The family room has a fireplace & walks out to the balcony. The bedroom has a walk-in closet & ceiling fan. The large bathroom is beautifully updated. In unit Washer & Dryer. You're going to love it here.
Property Features
Property Type: Rental - Condominium
Cooling: Central A/C
Fireplaces: 1
Fuel Type: Natural Gas
Heating: Forced Air
Home Style: Traditional
Lot Size: 0.00 Acre(S)
Stories: 1.0
Year Built: 1994
Feature Descriptions
Additional Structures: Above Grade, Below Grade
Appliances: Built-In Range, Dishwasher, Disposal, Dryer, Exhaust Fan, Microwave, Oven/Range - Gas, Range Hood, Refrigerator, Stainless Steel Appliances, Washer, Washer/Dryer Stacked
Building Name: WORLDGATE CONDO
Community Amenities: Common Grounds, Club House, Exercise Room, Pool - Outdoor
Condo/Coop Fee: $0.00/Unknown
Days on Site: 19
Exterior: Aluminum Siding
Fireplace: Gas/Propane
HOA Fee: $0.00/Unknown
Interior: Ceiling Fan(s), Combination Dining/Living, Dining Area, Entry Level Bedroom, Family Room Off Kitchen, Floor Plan - Open, Bathroom - Tub Shower, Upgraded Countertops, Walk-in Closet(s), Window Treatments
Lot Dimensions: 0.00 Acre(S)
Parking Features: Parking Lot, Assigned
Pet Restrictions: Case by Case Basis, Cats OK, Dogs OK
Rooms: Living Room, Dining Room, Kitchen, Bedroom 1,Bathroom 1
Sewer: Public Sewer
SQFT Above Finished: 810
SQFT Total Finished: 810
Structure Type: Unit/Flat/Apartment
Total Garage/Parking Spaces: 1
Water: Public
Local Schools
High School: HERNDON
Middle School: HERNDON
Elementary School: LUTIE LEWIS COATES
School District: FAIRFAX COUNTY PUBLIC SCHOOLS
Listed By / Shown By
Listed By
Agency Name: Samson Properties
Agency Phone: 5403484911
Shown By
Agent Name: DeVario Cosby
Agent Phone:
Agency Title: Joyner Fine Properties

©Joyner Fine Properties - Seller will consider paying buyer agent compensation based upon the terms and conditions of any offer made. Said compensation to be negotiated in the purchase agreement.
Privacy Policy / DMCA Notice / ADA Accessibility


This site is hosted, designed and copyright
© 1994 - 2026 by
Delta Media Group, Inc. -- Patent Pending --
Agency License Information: Joyner Fine Properties and its agents are licensed in the Commonwealth of Virginia.
2203 Westcourt Lane, Unit 202 | MLS# VAFX2326254
This property located at 2203 Westcourt Lane, Unit 202, Herndon, VA 20170 is currently listed for rent with an asking price of $1,900 / Monthly. Westcourt Lane, Unit 202 is located within the FAIRFAX COUNTY PUBLIC SCHOOLS school district. Search Herndon real estate on devariocosby.joynerfineproperties.com today.