DeVario Cosby

BEDS4
BATHS3 full 1 partial
SQUARE FEET2,090
MLS#VAFX2330682
STATUSACTIVE
PROPERTY TYPEResidential - Townhouse
SUBDIVISIONFLINT HILL
SCHOOLFAIRFAX COUNTY PUBLIC SCHOOLS
Property Description
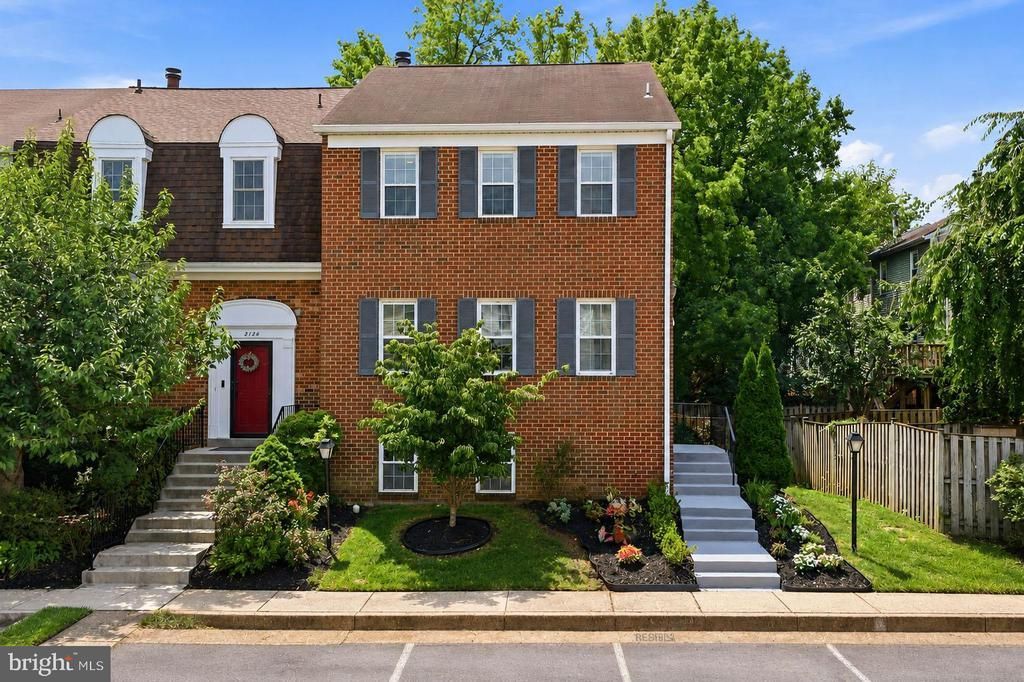
Welcome to this exceptional all-brick end-unit townhome in the highly sought-after Oakton Village community! Offering 4 bedrooms, 3 full baths, and 1 half bath, this beautifully updated home combines timeless elegance with today's open-concept living. The sellers thoughtfully renovated the main level by removing the kitchen wall to create an open, light-filled floor plan perfect for entertaining and everyday living. The gourmet kitchen features abundant custom cabinetry, granite countertops, a spacious center island, a custom refrigerator, newer appliances, and a charming bay window that fills the space with natural light. The adjoining dining and living areas showcase beautiful hardwood flooring and oversized windows, creating a warm and inviting atmosphere. Upstairs, the spacious primary suite features a beautifully renovated spa-inspired bath, while the additional full bath has also been tastefully updated. High-quality hardwood flooring extends throughout the upper level, complementing the home's elegant finishes. The fully finished walkout lower level offers exceptional flexibility with a fourth bedroom, a renovated full bath, and a spacious recreation room with direct access to one of the largest fenced backyards in the community. The custom concrete patio was designed for entertaining, outdoor recreation, and even accommodates a basketball hoop. A large storage shed provides valuable additional storage. Recent improvements include renovated primary, hall, and lower-level bathrooms, an updated powder room and foyer, newer windows, a newer patio door, newer kitchen appliances, a newer Hybrid large capacity water heater, professionally refinished patio, fresh interior paint, updated lighting, professionally cleaned air ducts, and a recently serviced HVAC system for added peace of mind. Residents of Oakton Village enjoy outstanding amenities, including a community pool, tennis courts, tot lots, walking trails, and beautifully maintained common areas. Ideally located just minutes from the Vienna/Fairfax-GMU Metro, I-66, Route 123, shopping, dining, parks, and top-rated Fairfax County schools, this move-in-ready home offers an exceptional combination of space, quality, location, and lifestyle. A rare opportunity to own one of the community's premier end-unit townhomes with one of its largest private yards.
Property Features
Property Type: Residential - Townhouse
Basement: Daylight, Full, Connecting Stairway, Fully Finished, Improved, Outside Entrance, Rear Entrance, Walkout Level
Basement: Yes
Cooling: Central A/C, Heat Pump(s)
Fireplaces: 1
Fuel Type: Central, Electric
Heating: Heat Pump(s)
Home Style: Traditional
Lot Size: 0.06 Acres
Stories: 3.0
Taxes: $8,326
Year Built: 1980
Feature Descriptions
Additional Structures: Above Grade, Below Grade
Appliances: Built-In Microwave, Dishwasher, Disposal, Dryer, Dryer - Electric, Dryer - Front Loading, Exhaust Fan, Microwave, Oven - Self Cleaning, Oven - Single, Oven/Range - Electric, Refrigerator, Stainless Steel Appliances, Washer, Washer - Front Loading, Water Heater, Water Heater - High-Efficiency
Community Amenities: Pool - Outdoor
Exterior: Brick, Brick Front, Concrete
Fencing: Fully, Wood
Fireplace: Wood
Flooring: Hardwood, Solid Hardwood, Stone
HOA Fee: $465.00/Quarterly
Interior: Attic, Bathroom - Walk-In Shower, Breakfast Area, Carpet, Combination Kitchen/Dining, Dining Area, Floor Plan - Traditional, Floor Plan - Open, Formal/Separate Dining Room, Kitchen - Gourmet, Kitchen - Island, Pantry, Primary Bath(s), Recessed Lighting, Upgraded Countertops, Walk-in Closet(s)
Lot: Rear Yard
Lot Dimensions: 0.06 Acre(S)
Parking Features: Assigned
Parking Notes: 2 Total Parking Spaces
Sewer: Public Sewer
Special View Info: Scenic Vista
SQFT Above Finished: 1672
SQFT Below Finished: 418
SQFT Total Finished: 2090
Structure Type: End of Row/Townhouse
Total Garage/Parking Spaces: 2
Utilities: Electric Available, Sewer Available, Water Available
Water: Community, Public
Local Schools
High School: OAKTON
Middle School: THOREAU
Elementary School: OAKTON
School District: FAIRFAX COUNTY PUBLIC SCHOOLS
Listed By / Shown By
Listed By
Agency Name: RE/MAX Galaxy
Agency Phone: 8888843396
Shown By
Agent Name: DeVario Cosby
Agent Phone:
Agency Title: Joyner Fine Properties

Estimate Your Payment
Estimated Payment
$ 4,967.05 per month $4,040.18 Principal & Interest $693.83 Property Tax $233.04 Homeowner's InsuranceChange Payment Information
©Joyner Fine Properties - Seller will consider paying buyer agent compensation based upon the terms and conditions of any offer made. Said compensation to be negotiated in the purchase agreement.
Privacy Policy / DMCA Notice / ADA Accessibility


This site is hosted, designed and copyright
© 1994 - 2026 by
Delta Media Group, Inc. -- Patent Pending --
Agency License Information: Joyner Fine Properties and its agents are licensed in the Commonwealth of Virginia.
3126 Valentino Court | MLS# VAFX2330682
This townhouse located at 3126 Valentino Court, Oakton, VA 22124 is currently listed for sale with an asking price of $799,000. This property was built in 1980 and has 4 bedrooms and 3 full and 1 partial baths with 2090 sq. ft. Valentino Court is located in the FLINT HILL subdivision within the FAIRFAX COUNTY PUBLIC SCHOOLS school district. Search FLINT HILL real estate on devariocosby.joynerfineproperties.com today.