DeVario Cosby

BEDS6
BATHS5 full
SQUARE FEET6,121
MLS#VAFX2329548
STATUSACTIVE
PROPERTY TYPEResidential - Single Family
SUBDIVISIONSTILL OAKS
SCHOOLFAIRFAX COUNTY PUBLIC SCHOOLS
Property Description
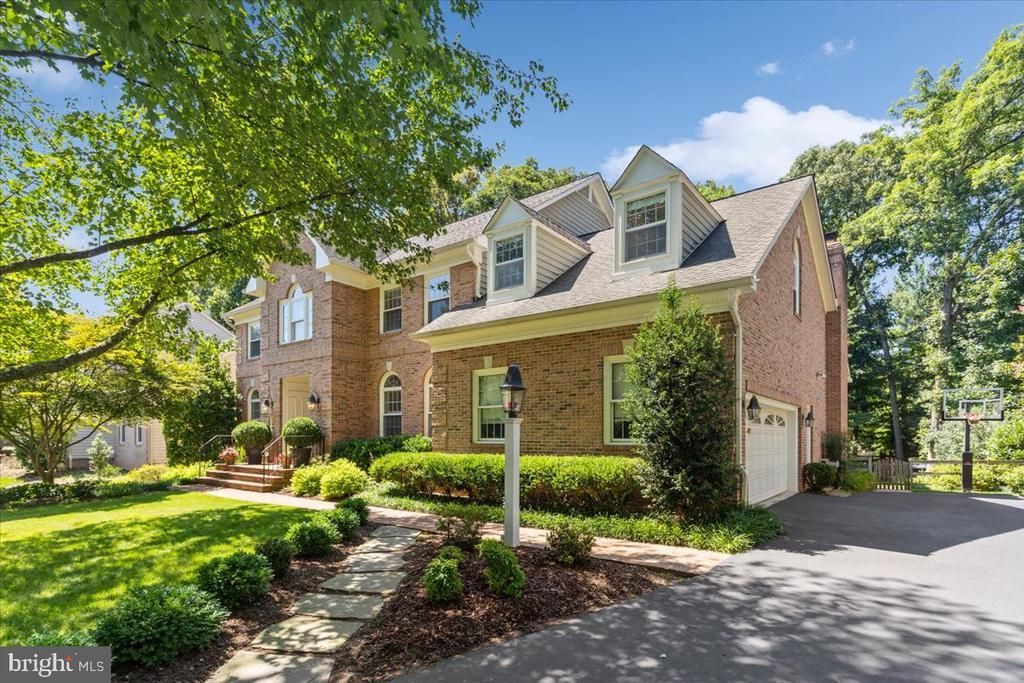
Welcome to the highly sought-after Still Oaks community! Proudly offered by the original owners, this beautifully maintained and thoughtfully updated brick home is one of the largest models in the neighborhood, offering exceptional space, versatility, and comfort. Freshly painted throughout, this impressive residence welcomes you with soaring ceilings, abundant natural light, and elegant finishes. The dramatic two-story family room is the heart of the home, featuring a stunning wall of windows, one of two fireplaces, and an open, airy design that fills the home with natural light. Nine-foot ceilings and a thoughtfully designed floor plan provide the perfect blend of elegance and everyday functionality. Offering six spacious bedrooms and five full bathrooms, including a convenient full bathroom on the main level, this home provides plenty of room for family, guests, and entertaining. An added bonus is the two separate laundry areas, providing convenience and flexibility for today's busy lifestyle. The fully finished walkout lower level has been professionally permitted as an ALU (Accessory Living Unit), making it ideal for extended family, guests, or potential rental income. This exceptional space includes a kitchenette, family room with a fireplace, dining area, bedroom, den, full bathroom, and private walkout access. Step outside to your own private backyard retreat. The spacious patio overlooks a large lot that backs to mature woods and a protected common tree-save area, creating a peaceful and private setting. Thoughtfully designed accent lighting enhances the outdoor living space, making it the perfect place to relax or entertain. Situated on a quiet street, this home is just moments from Still Oaks' outstanding community amenities, including multiple pools, tennis courts, playgrounds, scenic ponds, walking trails, and more. Recent updates include a two-zone HVAC system (2021 and 2019), a water heater (2026), and a roof approximately 15 years old. This is a rare opportunity to own one of the largest and most versatile homes in Still Oaks, offering exceptional living space, timeless appeal, and an unbeatable location. Don't miss your chance to make this remarkable property your next home!
Property Features
Property Type: Residential - Single Family
Basement: Fully Finished, Walkout Level, Windows, Space For Rooms
Basement: Yes
Cooling: Central A/C
Fireplaces: 2
Fuel Type: Natural Gas
Garage: 2
Heating: Central
Home Style: Colonial
Lot Size: 0.46 Acres
Stories: 3.0
Taxes: $16,065
Year Built: 1992
Feature Descriptions
Accessibility: Level Entry - Main
Additional Structures: Above Grade, Below Grade
Community Amenities: Baseball Field, Basketball Courts, Bike Trail, Common Grounds, Jog/Walk Path, Lake, Pool - Outdoor, Pool Mem Avail, Swimming Pool, Tennis Courts, Tot Lots/Playground
Days on Site: 1
Exterior: Aluminum Siding
HOA Fee: $106.00/Monthly
Interior: Breakfast Area, Combination Kitchen/Living, Combination Kitchen/Dining, Dining Area, Family Room Off Kitchen, Floor Plan - Open, Kitchen - Island, Primary Bath(s)
Lot: Backs to Trees, Level, Private
Lot Dimensions: 0.46 Acre(S)
Parking Notes: 8 Total Parking Spaces
Pet Restrictions: No Pet Restrictions
Rooms: Den
Sewer: Public Sewer
SQFT Above Finished: 4321
SQFT Below Finished: 1800
SQFT Total Finished: 6121
Structure Type: Detached
Total Garage/Parking Spaces: 8
Water: Public
Local Schools
High School: OAKTON
Middle School: CARSON
Elementary School: CROSSFIELD
School District: FAIRFAX COUNTY PUBLIC SCHOOLS
Listed By / Shown By
Listed By
Agency Name: Coldwell Banker Realty
Agency Phone: 7034717220
Shown By
Agent Name: DeVario Cosby
Agent Phone:
Agency Title: Joyner Fine Properties

Estimate Your Payment
Estimated Payment
$ 9,885.19 per month $8,080.36 Principal & Interest $1,338.75 Property Tax $466.08 Homeowner's InsuranceChange Payment Information
©Joyner Fine Properties - Seller will consider paying buyer agent compensation based upon the terms and conditions of any offer made. Said compensation to be negotiated in the purchase agreement.
Privacy Policy / DMCA Notice / ADA Accessibility


This site is hosted, designed and copyright
© 1994 - 2026 by
Delta Media Group, Inc. -- Patent Pending --
Agency License Information: Joyner Fine Properties and its agents are licensed in the Commonwealth of Virginia.
3285 Willow Glen Drive | MLS# VAFX2329548
This single family home located at 3285 Willow Glen Drive, Herndon, VA 20171 is currently listed for sale with an asking price of $1,598,000. This property was built in 1992 and has 6 bedrooms and 5 full baths with 6121 sq. ft. Willow Glen Drive is located in the STILL OAKS subdivision within the FAIRFAX COUNTY PUBLIC SCHOOLS school district. Search STILL OAKS real estate on devariocosby.joynerfineproperties.com today.