DeVario Cosby

BEDS5
BATHS4 full 1 partial
SQUARE FEET2,750
MLS#VAST2053660
STATUSACTIVE
PROPERTY TYPEResidential - Single Family
SUBDIVISIONROYAL HILLS ESTATES
SCHOOLSTAFFORD COUNTY PUBLIC SCHOOLS
Property Description
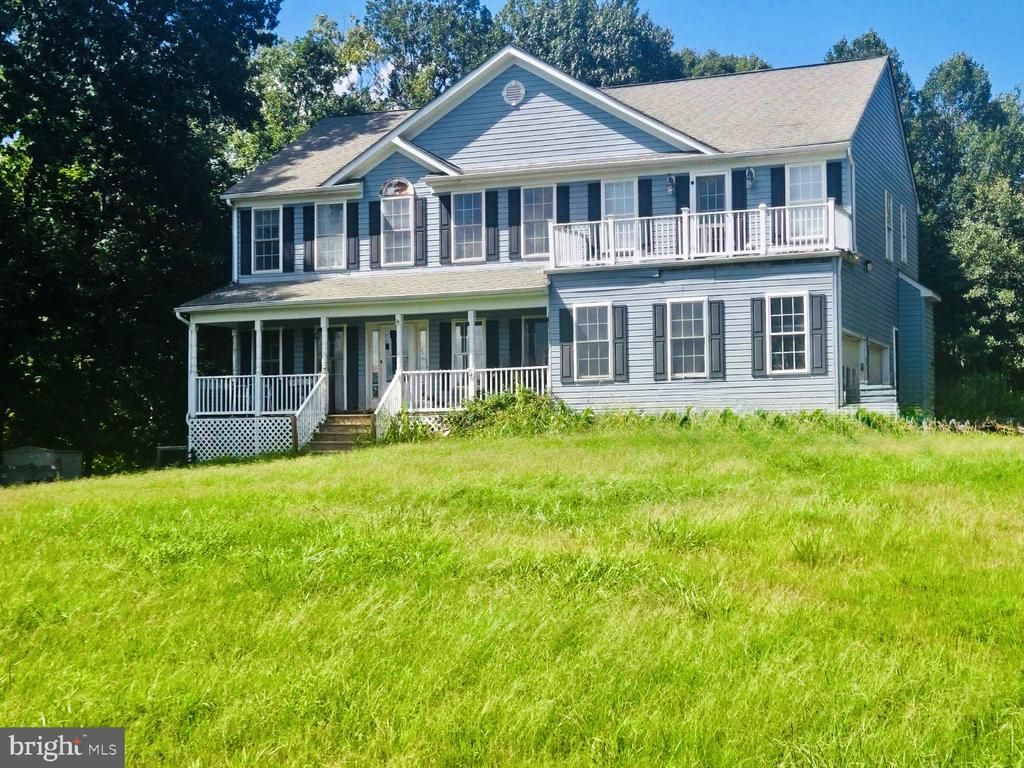
!TWO HOMES ON NEARLY 4 ACRES! Enthusiastic Sellers...... Discover a unique opportunity for multigenerational living in a private micro-community with minimal HOA. The "Main Home" features 4 bedrooms, 3 full baths and 1 half bath, with the bonus of a 1-bedroom basement apartment with both interior and exterior access. Offering flexible living space and plenty of potential. Sold AS-IS, this property is in need of repairs, both cosmetic and functional and deep cleaning. Ideal for buyers ready to bring their vision, have the work done and make it their own! The separate "Move-In-Ready" Guest Home offers 3 bedrooms, 2 full baths, a spacious loft overlooking the living area, a full kitchen with counter seating, sitting area, and balcony overlooking the backyard. A 20-ft fully insulated garage provides generous space for an RV, boat, multiple vehicles, storage, or workshop needs. A fully functioning chair lift adds convenience between levels.The Guest Home provides the perfect opportunity to settle in comfortably while renovating the Main Home to your liking. Two residences, nearly four acres, abundant space, and incredible possibilities......all on one property! NOTE: According to HOA guidelines the Guest Home is restricted to family occupancy and may not be used as a market rental. Property is being sold "AS-IS WHERE IS". Please wear a mask when touring main home.
Property Features
Property Type: Residential - Single Family
Basement: Yes
Basement: Full, Fully Finished, English, Connecting Stairway, Heated, Walkout Level
Cooling: Ceiling Fan(s), Central A/C, Heat Pump(s)
Fireplaces: 1
Fuel Type: Electric, Natural Gas Available
Garage: 2
Heating: Heat Pump(s)
Home Style: Colonial, Traditional
Lot Size: 3.28 Acres
Stories: 2.0
Taxes: $8,255
Year Built: 2005
Feature Descriptions
Accessibility: Other, Chairlift
Additional Structures: Above Grade
Appliances: Built-In Range, Cooktop, Dishwasher, Dryer, Exhaust Fan, Microwave, Oven - Wall, Washer
Electric: 200+ Amp Service, Circuit Breakers
Exterior: Vinyl Siding
Exterior: Hot Tub
Fencing: Partially, Wood, Wire
Fireplace: Electric
Flooring: Laminated, Partially Carpeted
HOA Fee: $108.00/Annually
Interior: 2nd Kitchen, Attic/House Fan, Bathroom - Stall Shower, Bathroom - Tub Shower, Bathroom - Walk-In Shower, Carpet, Ceiling Fan(s), Combination Kitchen/Living, Dining Area, Family Room Off Kitchen, Floor Plan - Open, Pantry, Primary Bath(s), Walk-in Closet(s)
Location: Rural
Lot: Adjoins - Open Space, Backs to Trees, Front Yard, Partly Wooded, Private, Rear Yard
Lot Dimensions: 3.28 Acre(S)
Number of Rooms: 10
Parking Features: Paved Driveway, Gravel Driveway, Private
Parking Notes: 6 Total Parking Spaces
Pet Restrictions: No Pet Restrictions
Sewer: No Sewer System, On Site Septic, Septic = # of BR, Se
Special View Info: Trees/Woods, Garden/Lawn
SQFT Above Finished: 2750
SQFT Total Finished: 2750
Structure Type: Detached
Total Garage/Parking Spaces: 6
Utilities: Cable TV, Electric Available, Water Available, Phone Available
Water: Well
Windows: Double Hung
Wooded: Yes
Local Schools
High School: HARTWOOD HIGH SCHOOL
Elementary School: CROW'S NEST ELEMENTARY
School District: STAFFORD COUNTY PUBLIC SCHOOLS
Listed By / Shown By
Listed By
Agency Name: Pearson Smith Realty, LLC
Agency Phone: 5713861075
Shown By
Agent Name: DeVario Cosby
Agent Phone:
Agency Title: Joyner Fine Properties

Estimate Your Payment
Estimated Payment
$ 5,367.60 per month $4,424.48 Principal & Interest $687.92 Property Tax $255.21 Homeowner's InsuranceChange Payment Information
©Joyner Fine Properties - Seller will consider paying buyer agent compensation based upon the terms and conditions of any offer made. Said compensation to be negotiated in the purchase agreement.
Privacy Policy / DMCA Notice / ADA Accessibility


This site is hosted, designed and copyright
© 1994 - 2026 by
Delta Media Group, Inc. -- Patent Pending --
Agency License Information: Joyner Fine Properties and its agents are licensed in the Commonwealth of Virginia.
59 Tracey Lane | MLS# VAST2053660
This single family home located at 59 Tracey Lane, Fredericksburg, VA 22406 is currently listed for sale with an asking price of $875,000. This property was built in 2005 and has 5 bedrooms and 4 full and 1 partial baths with 2750 sq. ft. Tracey Lane is located in the ROYAL HILLS ESTATES subdivision within the STAFFORD COUNTY PUBLIC SCHOOLS school district. Search ROYAL HILLS ESTATES real estate on devariocosby.joynerfineproperties.com today.